
Glass & Wood · Made in Latvia
GW120SG Rooflight™
Large-format rooflights, made to measure and built in the factory.
Daylight
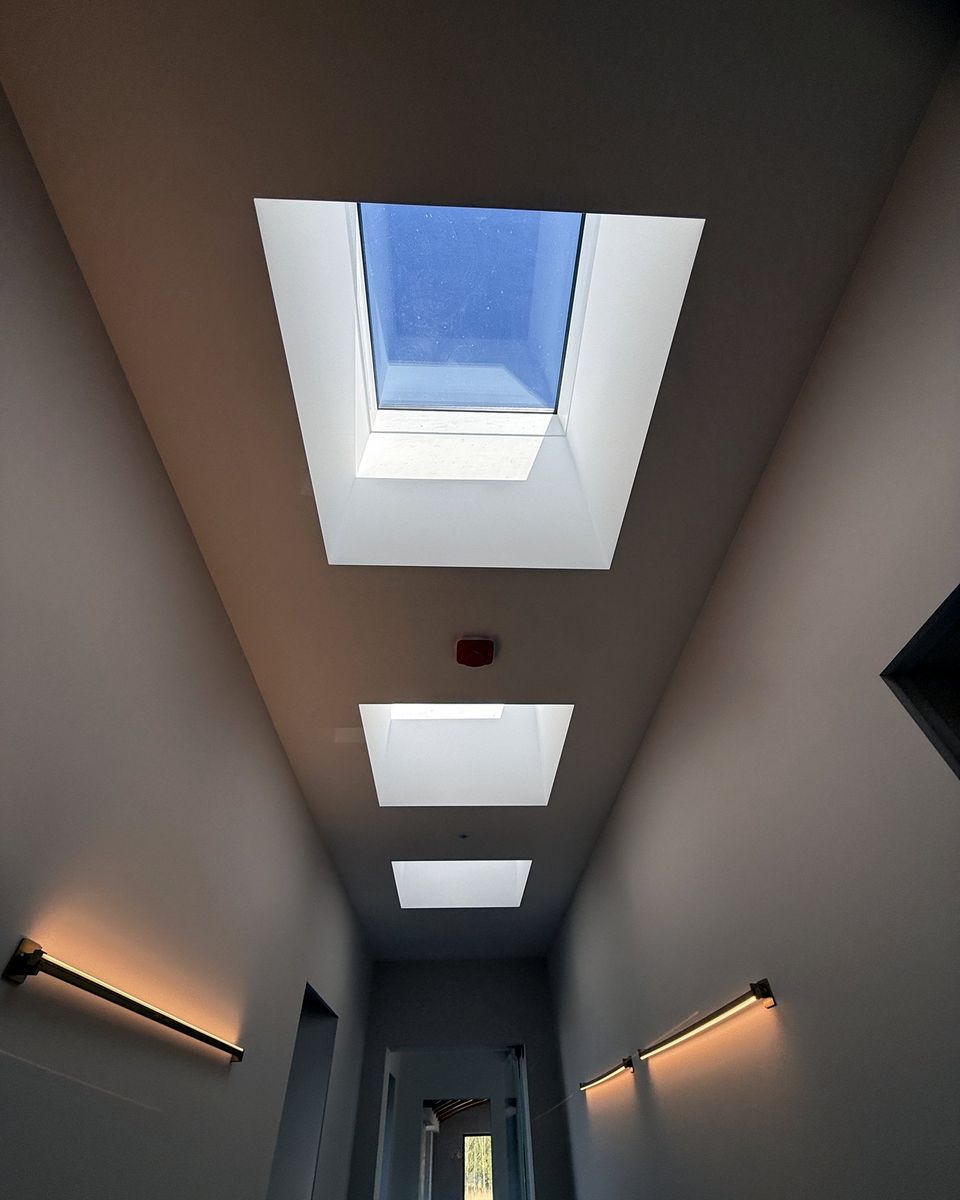
Daylight, shaped by the architecture.
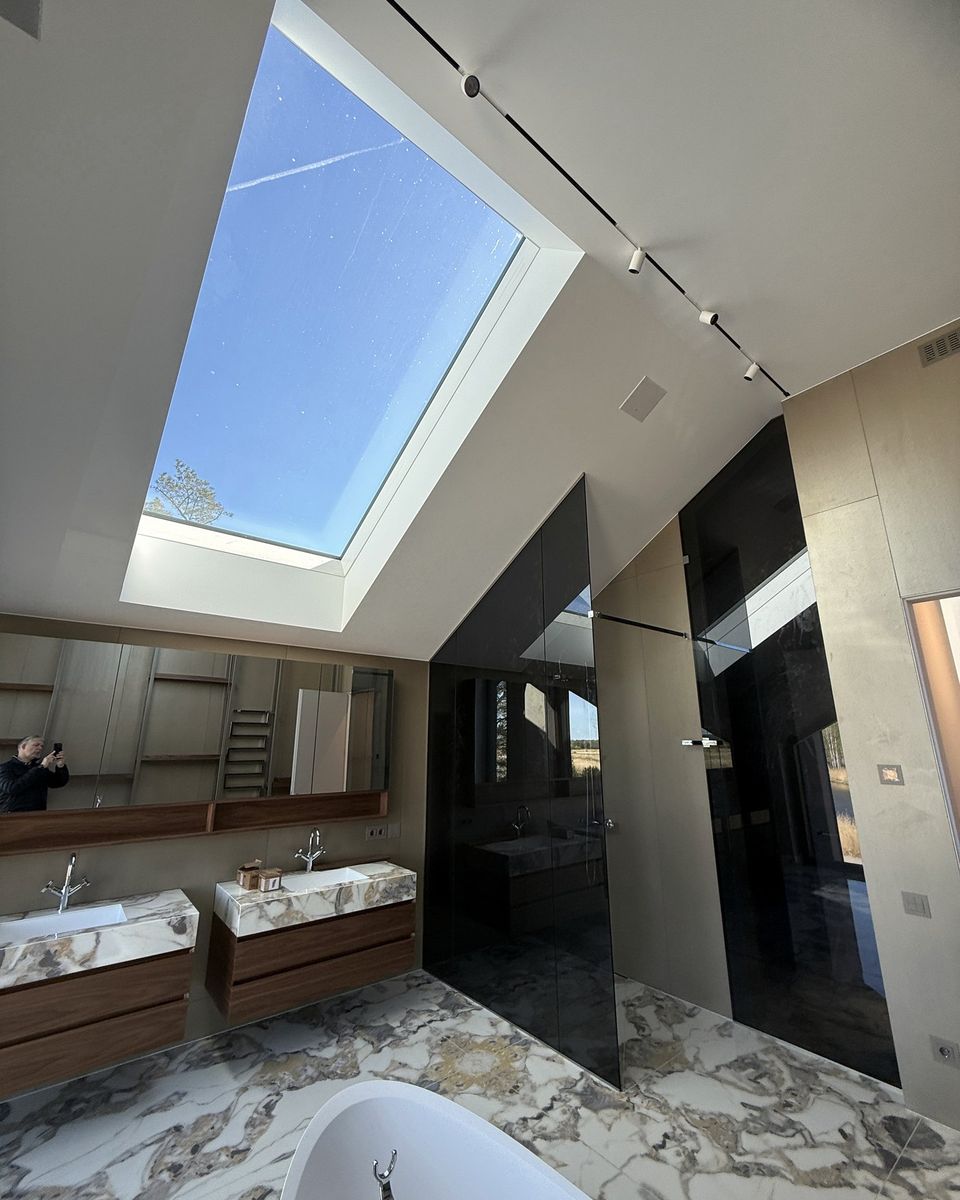
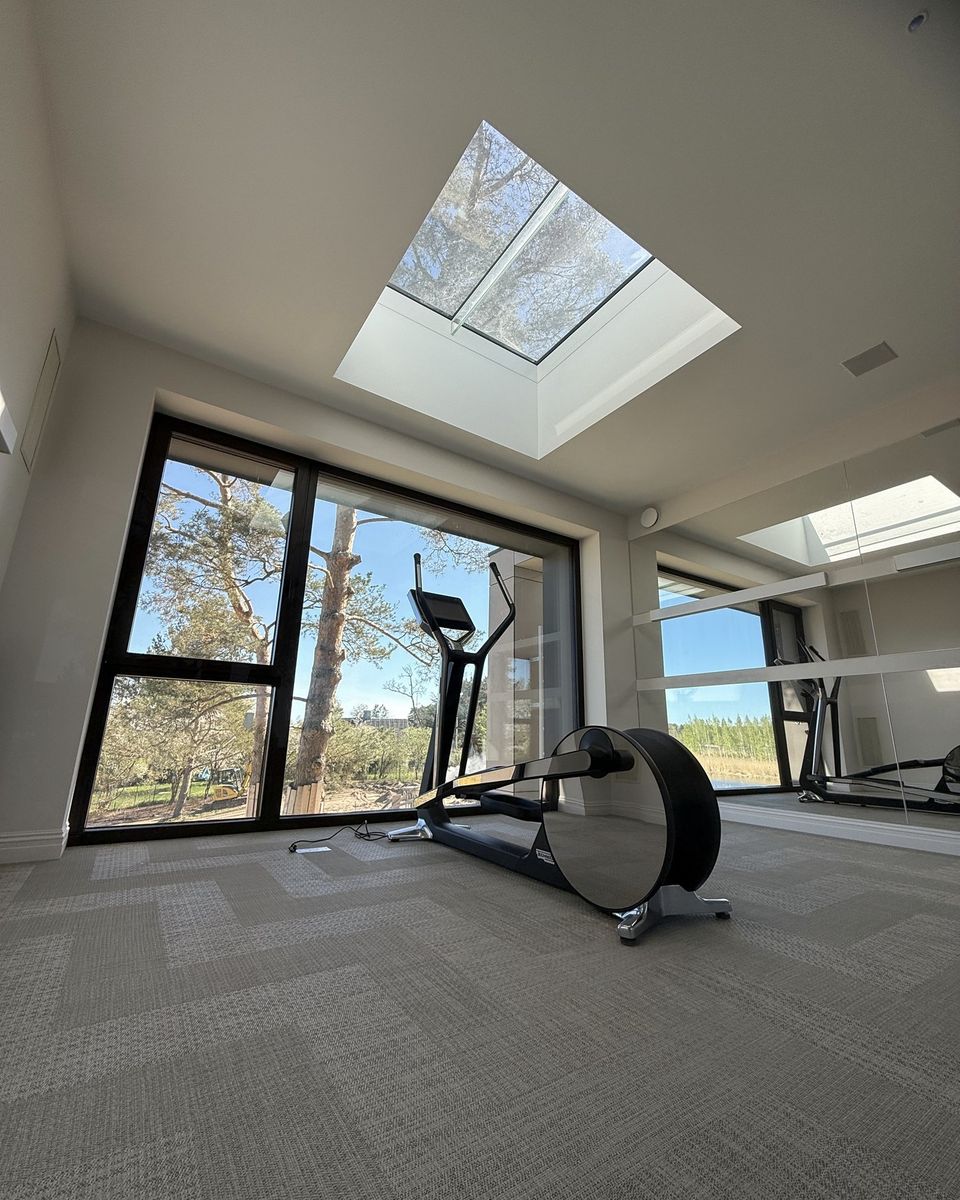
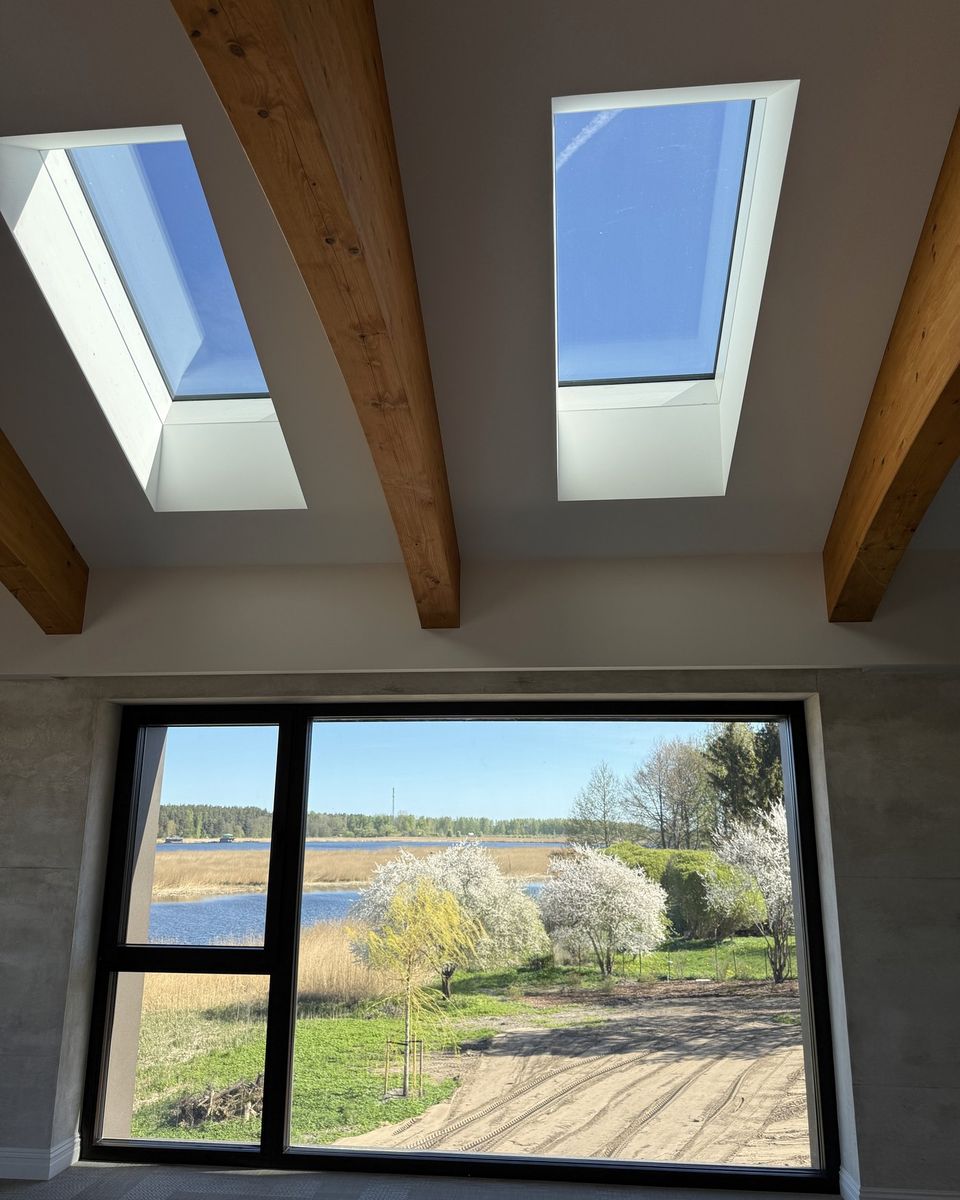
A large rooflight changes how a room is lived in: morning to evening, season to season.
The challenge
Large openings are usually finished on the roof.
Standard roof windows
Made in volume, in fixed sizes. A large opening needs several units side by side.
Site-built glazing
Jointing, sealing and finishing happen on the roof, in the weather, on the day.
GW120SG
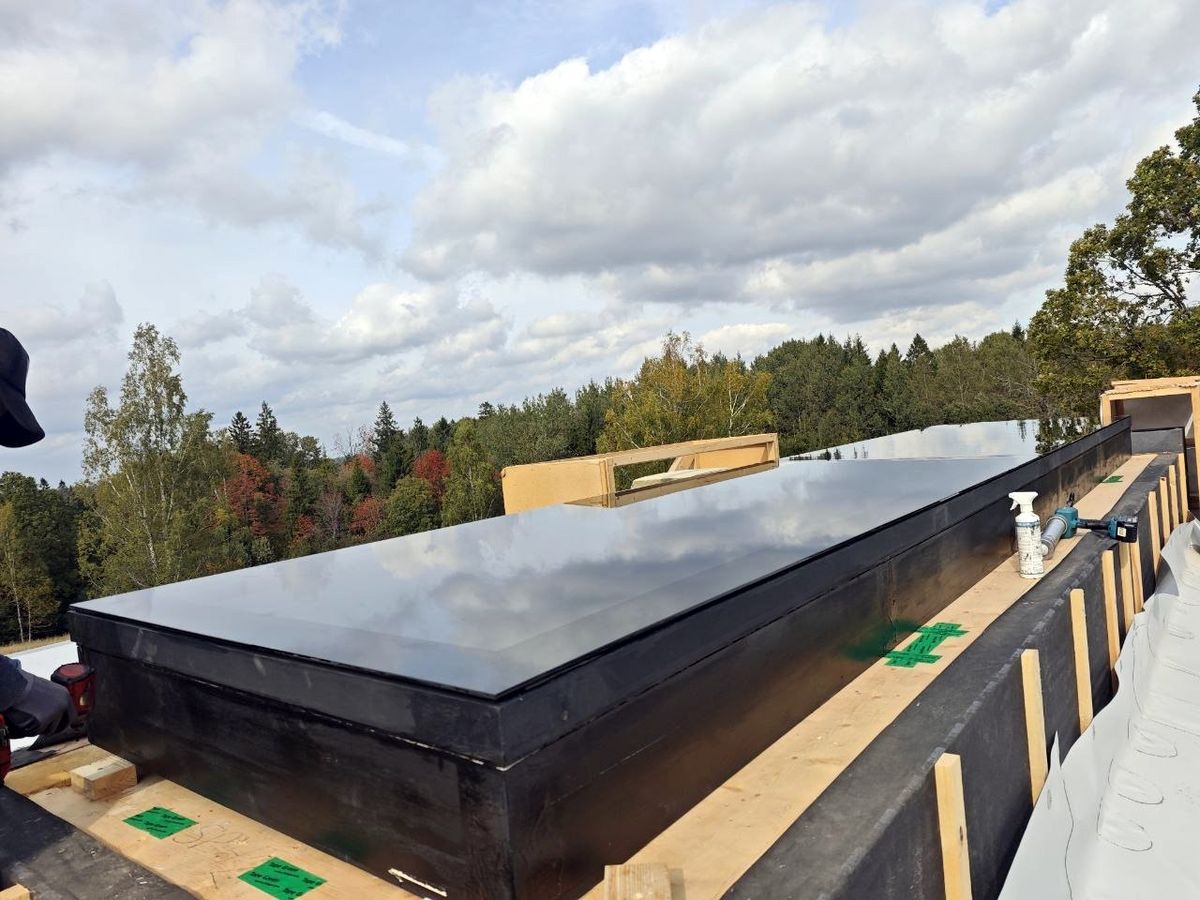
The critical work moves into the factory. The roof receives one finished unit.
The system
One unit, built in the factory.
Insulated timber frame
The timber frame is insulated at the factory with high-quality PIR thermal insulation, protected by a durable, insulating composite material.
Structurally bonded glazing
Tempered safety glass, bonded to the frame, with a stepped edge.
Delivered ready to set
Complex connections, frame insulation and joint-making are done in the factory, not on the roof. Working on a roof is harder, so less is left to site conditions and the human factor. Risks on site are kept to a minimum.
Detail
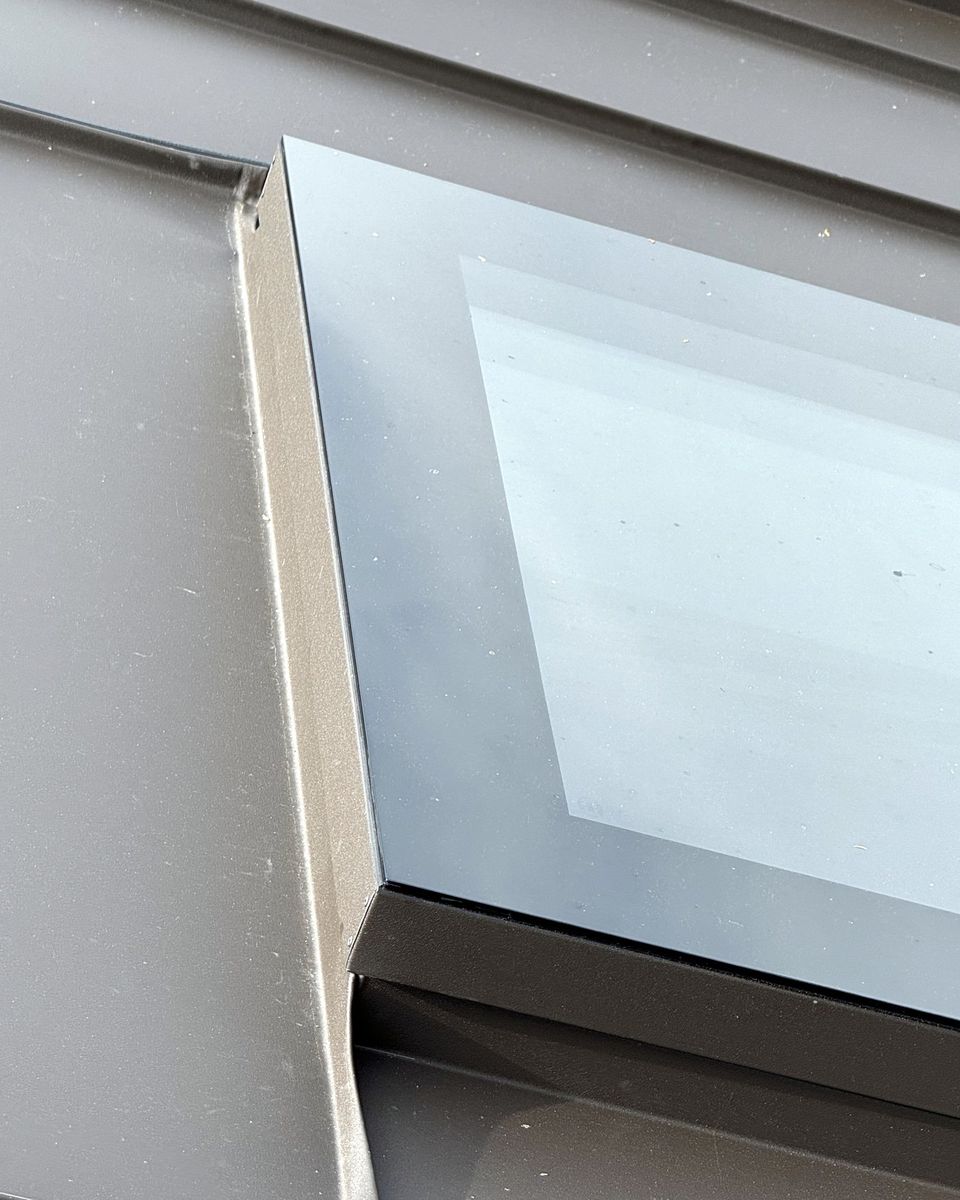
The glass is the outer surface.
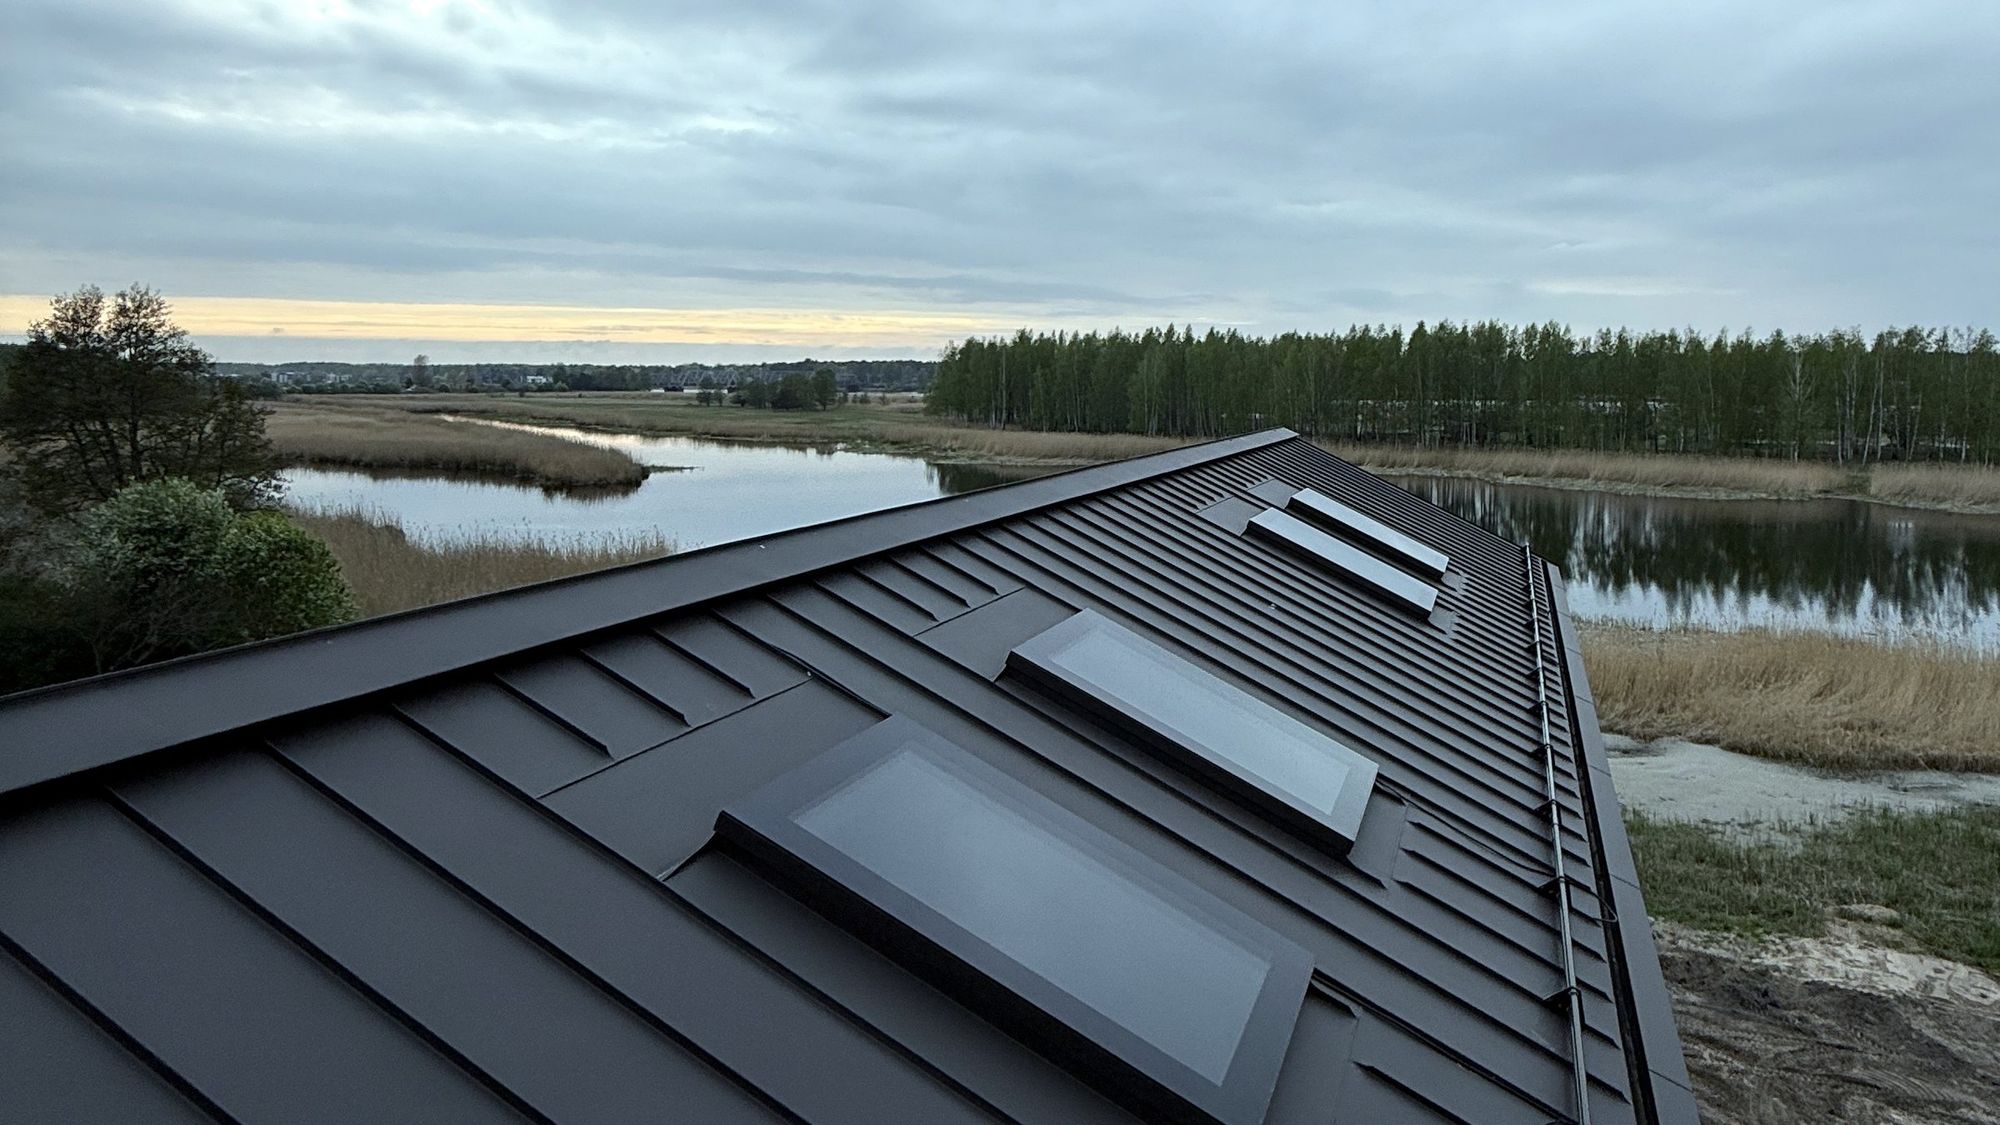
A continuous glass plane with a stepped edge carries rainwater off the unit. No capping strips cross the glass.
Rain washes the glass.
Rainwater runs freely over the continuous structural glass surface. It catches on nothing and has nowhere to collect, so it carries dirt away. The glass needs washing about once a year, or less often where there are no pines or other trees nearby producing heavy pollen.
Stepped edge
Water runs off the glass, away from the frame.
Safety glass
Tempered outer pane.
Installation
One piece. One lift.
On project 26007, installation, insulation and perimeter connection took approximately three hours.
The unit arrives finished. A crane with vacuum lifters sets it on the prepared upstand; the perimeter is then connected to the roof insulation. The frame itself needs no extra insulation or weather protection.
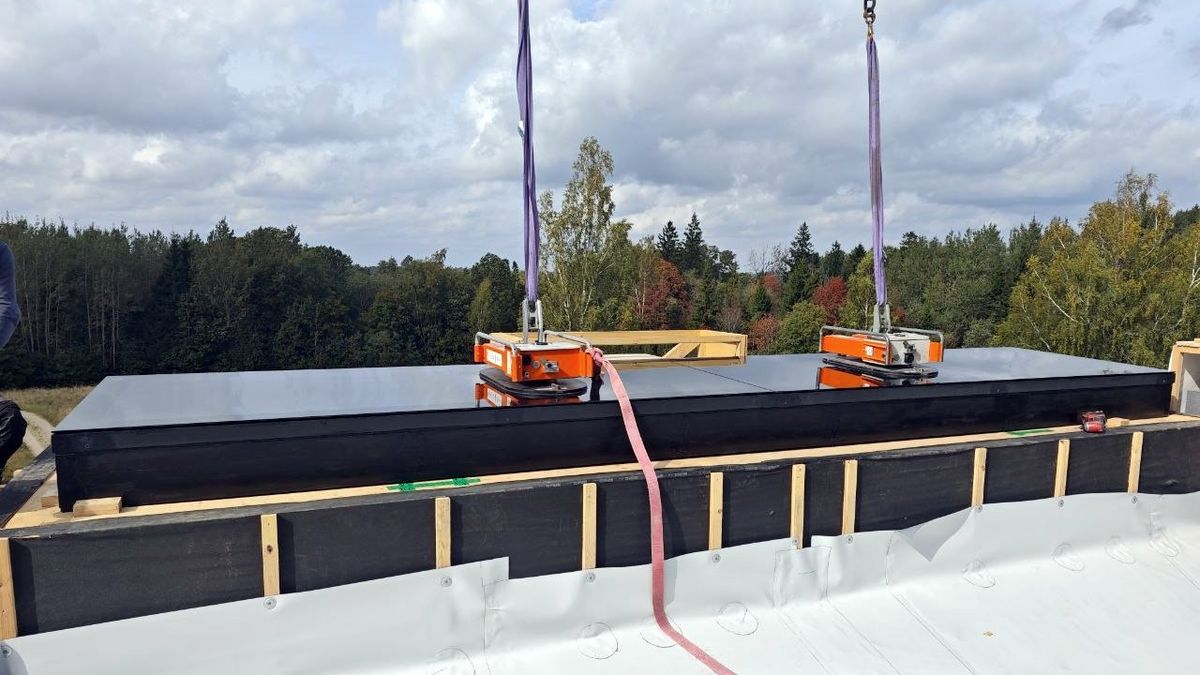
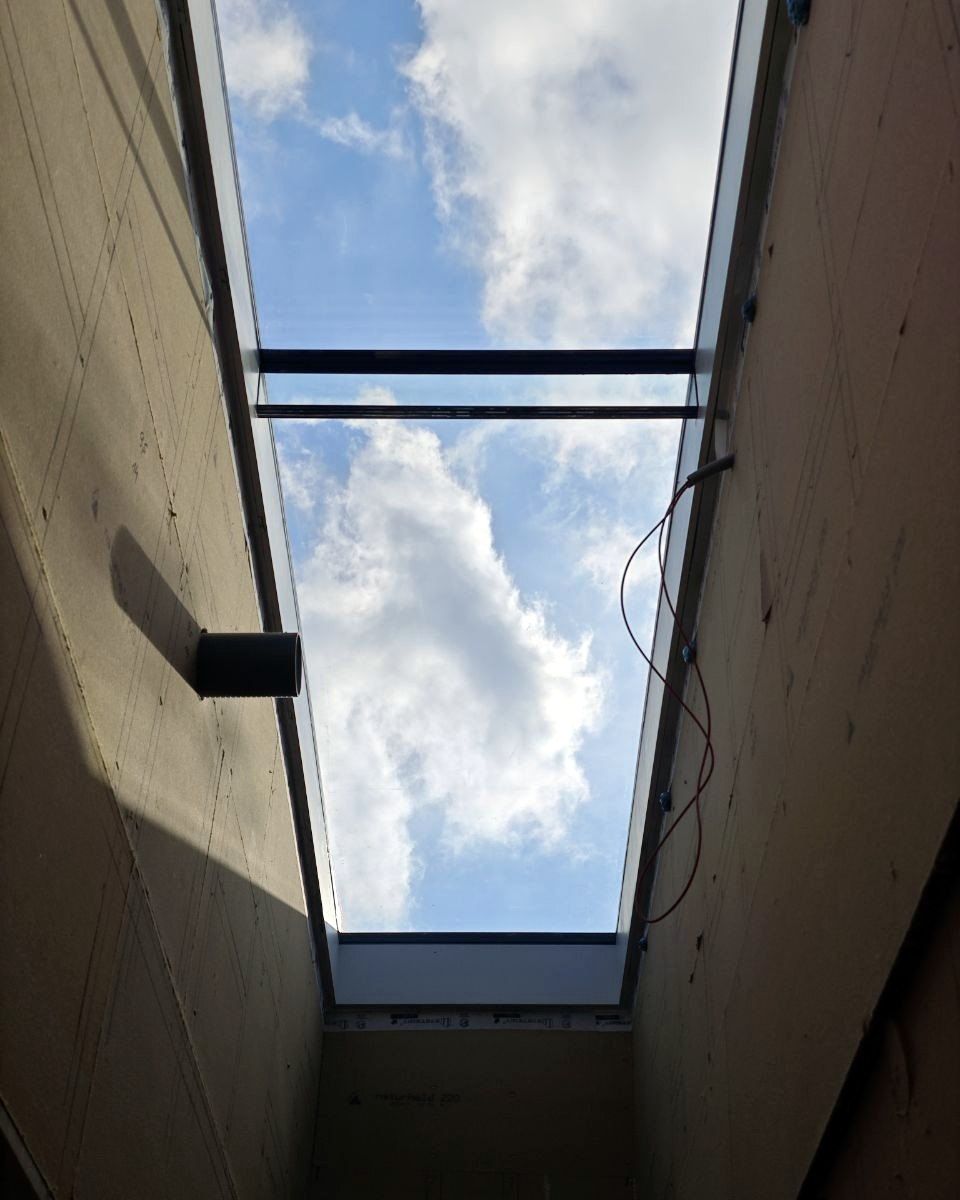
Reference · Project 26007
Almost 5.9 metres of sky, in one unit.
| Location | Madona region, Latvia |
|---|---|
| Overall size | 1222 × 5866 mm |
| Roof slope | 2° |
| Roof | Membrane roof |
| On site | ≈ 3 h, installed, insulated and connected |
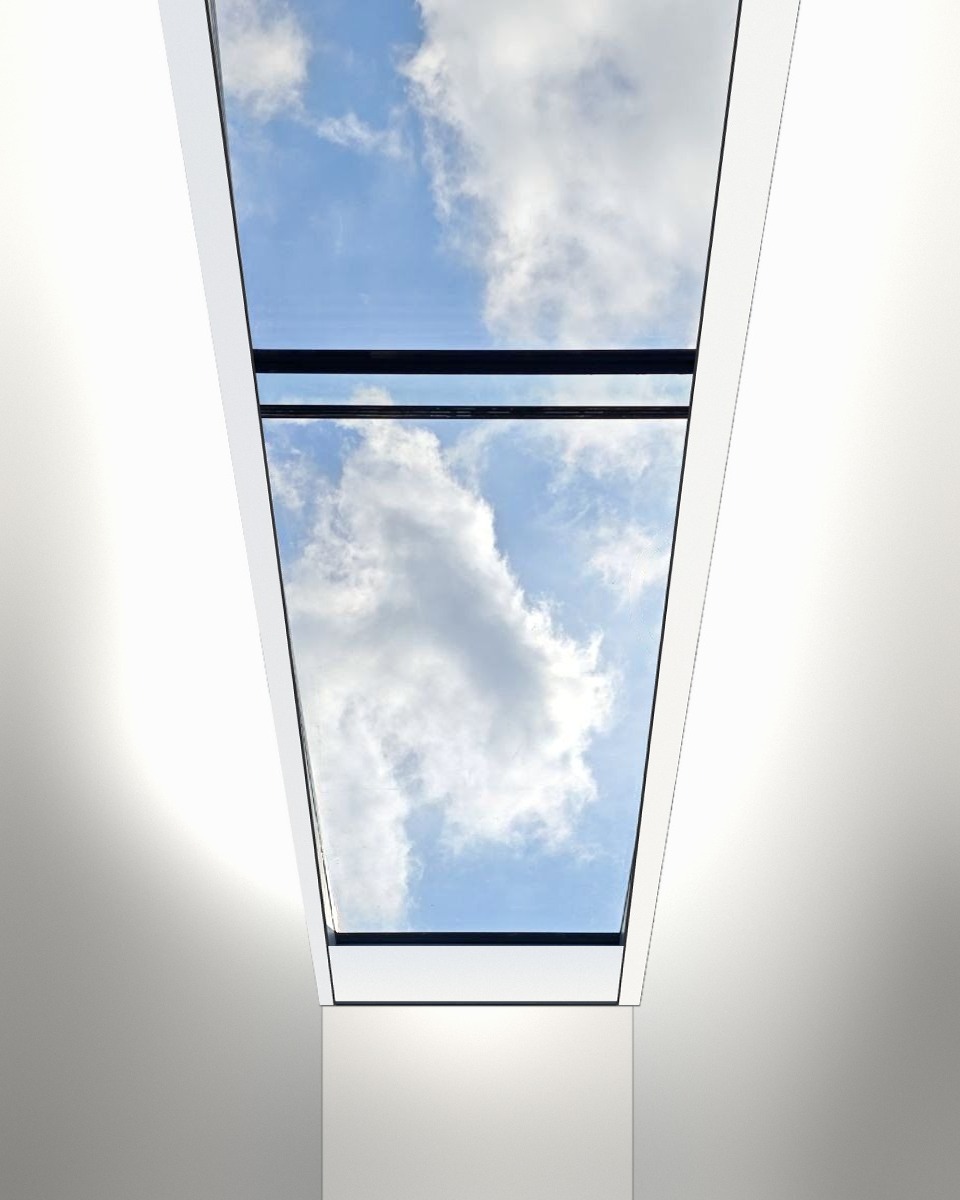
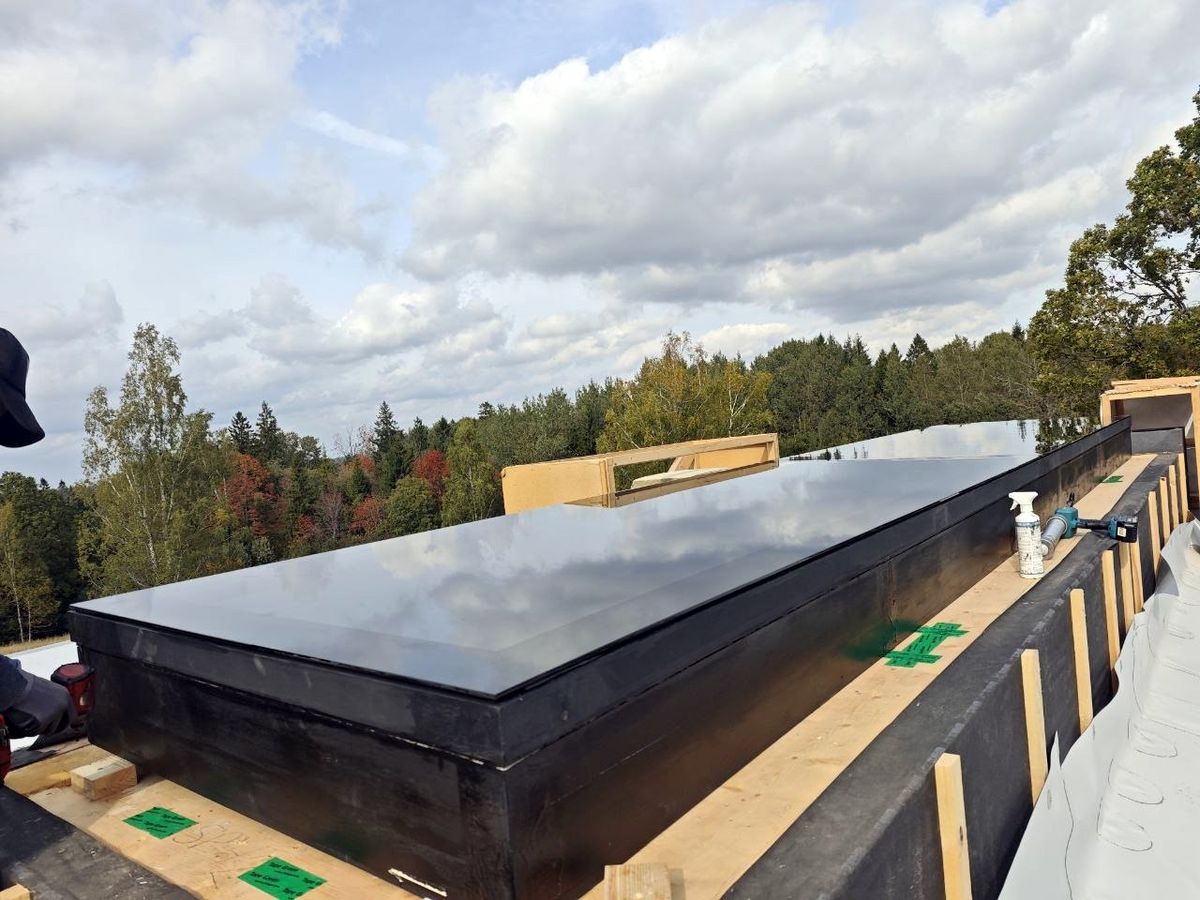
Formats
From compact formats to nearly 5.9 metres.
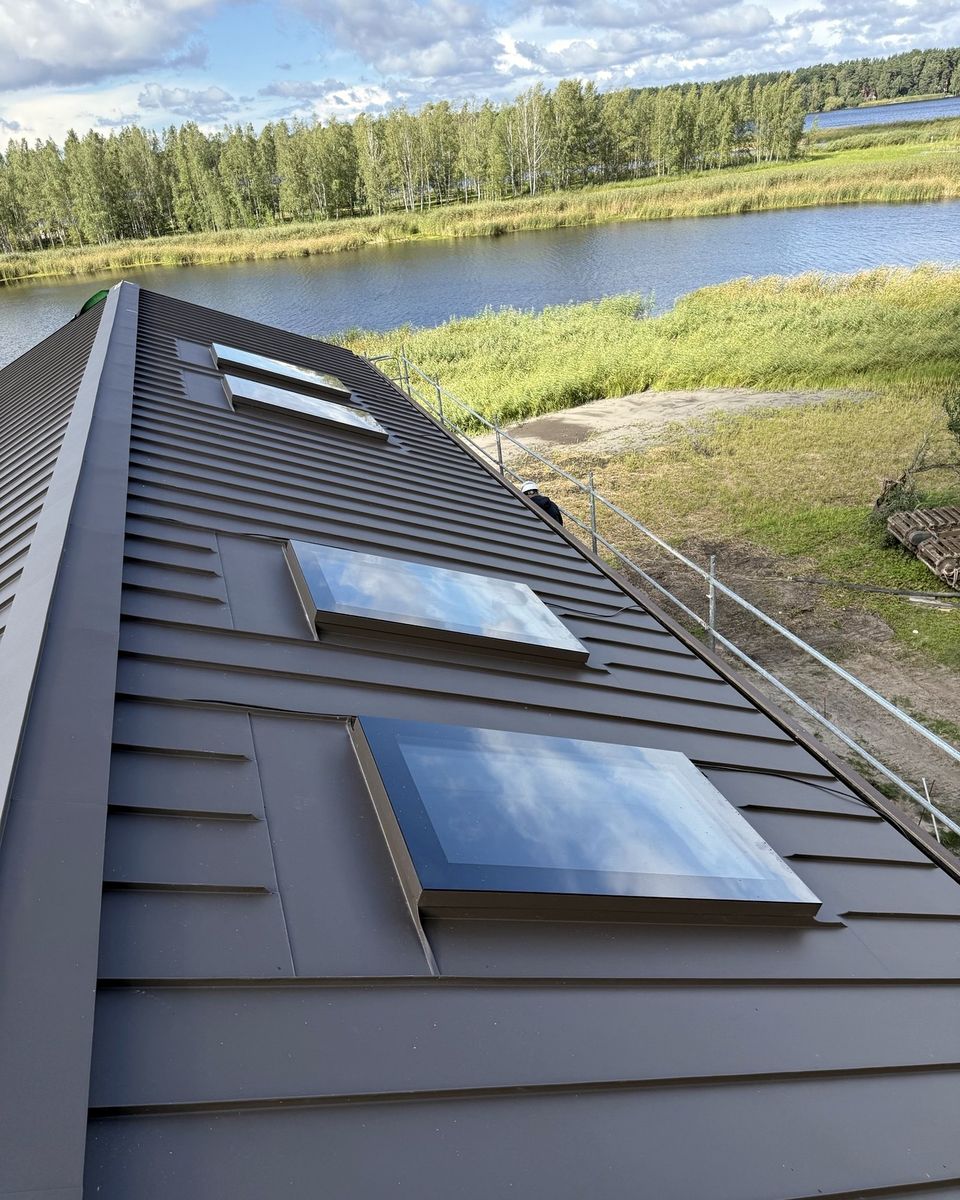
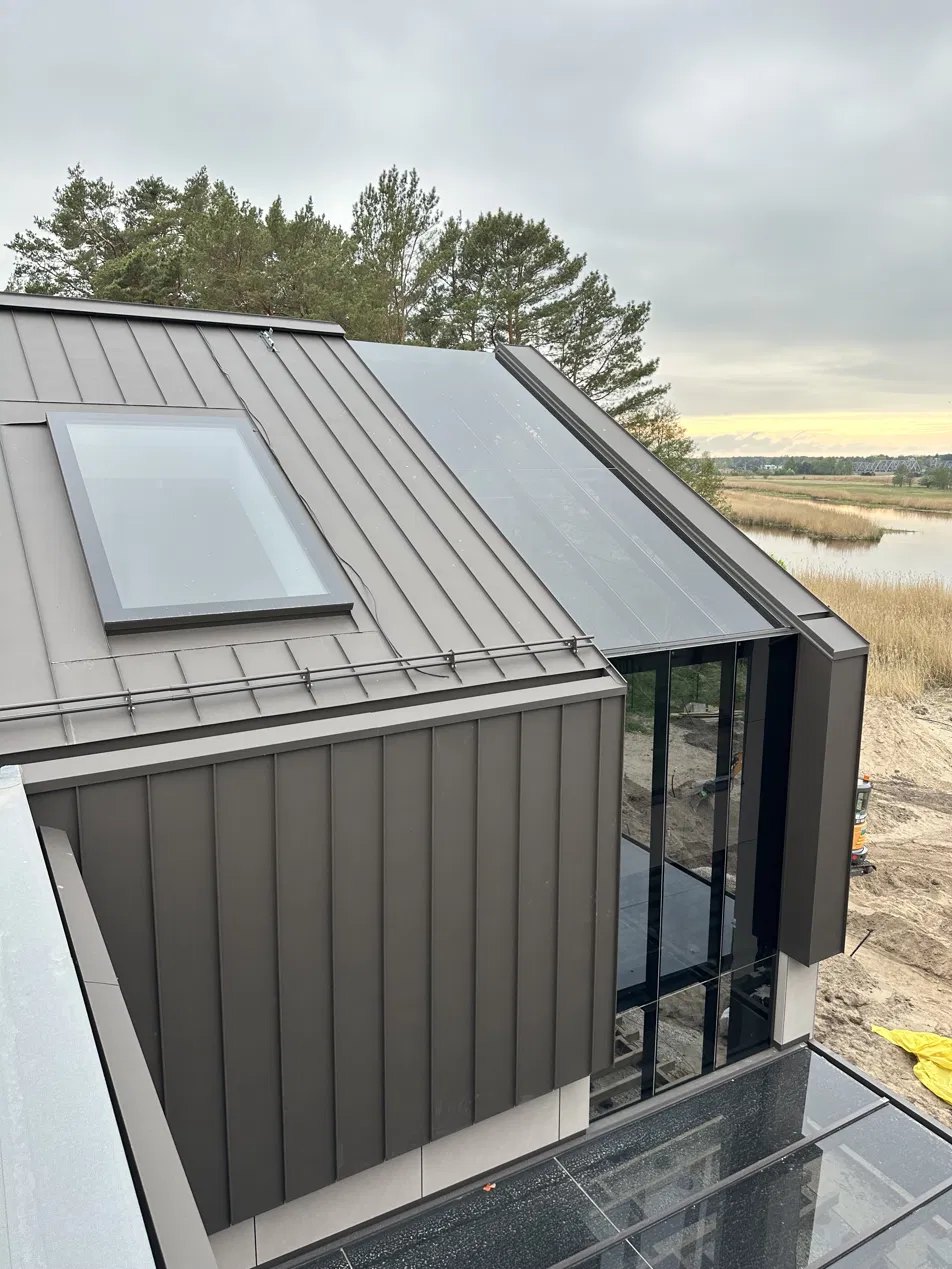
Pitched roofs
Set into standing-seam metal roofs.
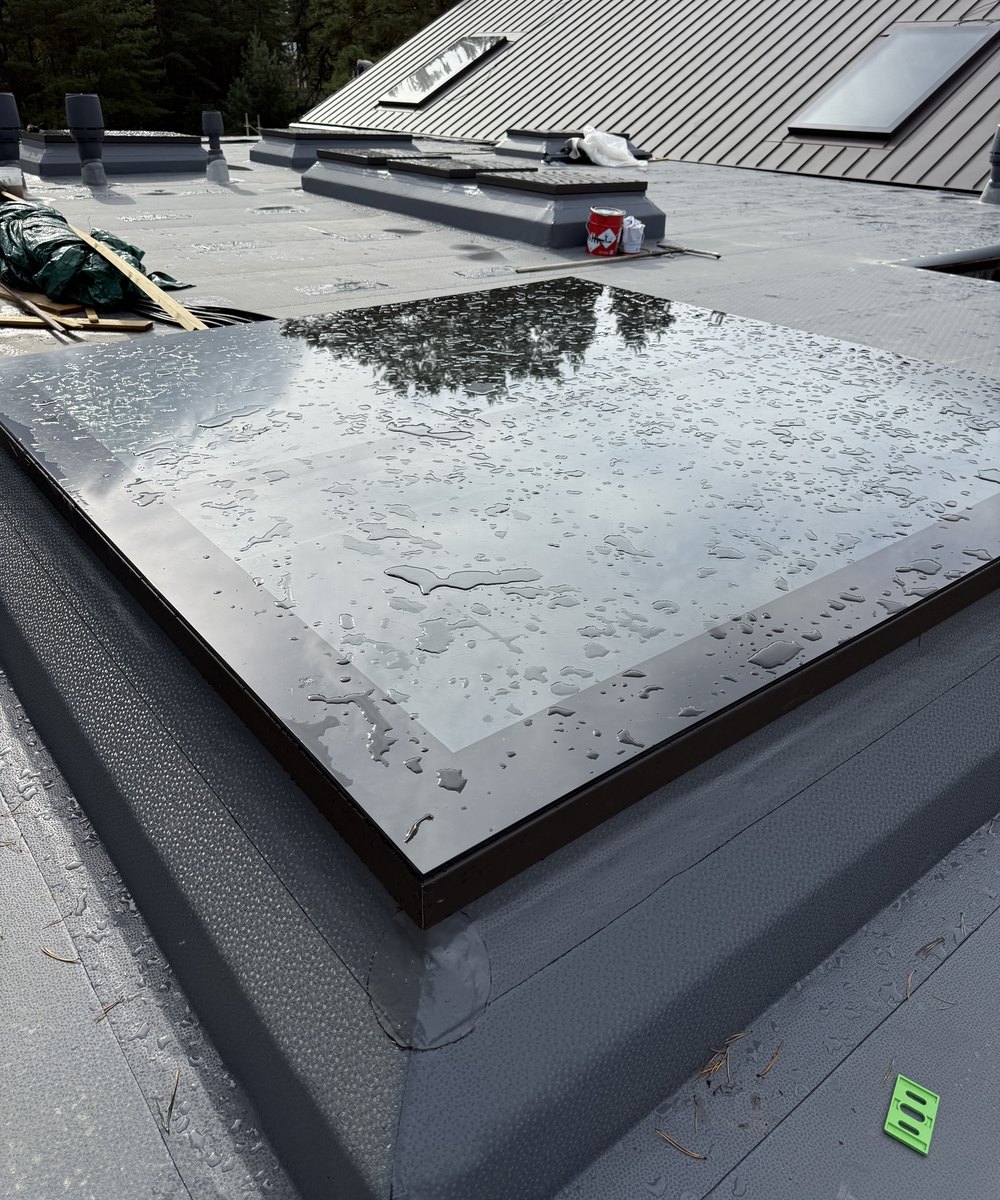
Low-slope roofs, 2 × 2 m
Square units for flat and low-slope roofs.
Nearly 5.9 m long
One continuous unit, built to date for project 26007.
For architects & engineers
Specification at a glance
Every unit is configured for its project. Detail drawings and the thermal calculation come with the proposal.
| Format | Made to measure; largest units built to date: 1222 × 5866 mm, 1600 × 2700 mm and 3815 × 1910 mm |
|---|---|
| Roof slope | Low-slope roofs from 1.5°, and pitched roofs |
| Glazing | Triple-glazed unit; tempered outer pane with stepped edge; a quadruple-glazed unit is available |
| Glass unit Ug | 0.5 W/m²K for the triple-glazed unit (glass unit only). A quadruple-glazed unit gives lower values. |
| Window Uw | The whole structure is calculated for each project from the factors in that project, to EN ISO 10077 |
| Frame | Timber frame insulated with high-quality PIR, protected by a durable insulating composite; black exterior, and the interior can be finished in different tones, usually white. No extra insulation or weather protection needed on site. |
| Joint finish | On request, a special finishing material is built into the seat of the frame for a neater, more minimal joint, designed so that no cracks form at the connection. |
| Installation | Set by crane on a prepared upstand. Installation is very simple and takes little time. We can provide it, and we advise roof-structure and roofing installers on the correct connection details and on preparing the window opening. |
| Cleaning | About once a year, or less often where there are no pollen-producing trees such as pines nearby |
| Lead time | From 4 weeks after the project design is complete. Standard windows depend on current workload. |
| Documents | DWG details, Uw calculation and installation guide on request |
Full specification on request.
Each GW120SG unit is configured for its roof. Send us the opening, slope and location, and we send back:
- a configuration and price (usually ex works; transport and installation can be quoted separately),
- DWG connection details,
- a thermal (Uw) calculation for your project,
- the installation guide.
How it works
From drawing to finished roof.
- 1
Drawing
Send the roof opening, slope and location.
- 2
Proposal
Configuration, Uw calculation and price. Usually quoted ex works; transport and installation can be offered separately.
- 3
Production
Built and checked at our factory, from 4 weeks after the design is complete.
- 4
Installation
Delivered as one unit, lifted and connected. We can install it, and advise your roofers on the connection details and on preparing the opening.
What you can rely on
Made in Latvia
Our own factory in Ogre.
Documented
DWG details and installation guide.
One contact
From first drawing to finished roof.
Warranty
24 months. Fixed rooflights can be extended to up to 10 years. Opening roof windows: 12 to 24 months, depending on the motor and hardware manufacturers.
Questions
What people ask us.
What is the largest rooflight you have built?
The largest units built to date are 1222 × 5866 mm, 1600 × 2700 mm and 3815 × 1910 mm. Every unit is made to measure for its opening.
Can it be installed on a flat roof?
Yes. GW120SG is made for low-slope roofs from 1.5° and for pitched roofs. On project 26007 it was installed on a 2° membrane roof.
How long does production take?
From 4 weeks after the project design is complete. Lead times for standard windows depend on the current workload.
How is it installed?
The unit is delivered in one piece, lifted by crane onto a prepared upstand and connected. Installation is simple and quick: on project 26007, installation, insulation and perimeter connection took approximately three hours. We can install it, and we advise your roofers on the connection details and on preparing the opening.
How often does the glass need cleaning?
Rainwater runs freely over the continuous glass surface and carries dirt away, because it has nothing to catch on. The glass needs washing about once a year, or less often where there are no pollen-producing trees such as pines nearby.
What is the U-value?
The triple-glazed unit has Ug 0.5 W/m²K (glass unit only); a quadruple-glazed unit gives lower values. The Uw of the whole window is calculated for each project to EN ISO 10077.
What warranty do you give?
24 months as standard. For fixed rooflights the warranty can be extended up to 10 years as a paid option. Opening roof windows: 12 to 24 months, depending on the motor and hardware manufacturers.
Where is it made and how is it priced?
In our own factory in Ogre, Latvia. The price is usually quoted ex works (EXW); transport and installation can be offered separately.
Start a project
Send us your roof opening or drawing.
Country, size and slope are enough to start. We reply with a proposal.
Andris
EN · LV · RU · Latgalian — first contact in English
Jānis
LV · RU · Latgalian
gwhome.lv · glass-wood.eu
Manufacturer: SIA Glass&Wood · Design and installation: SIA GW Home